




Listing courtesy of Windermere R.E. Northeast, Inc.
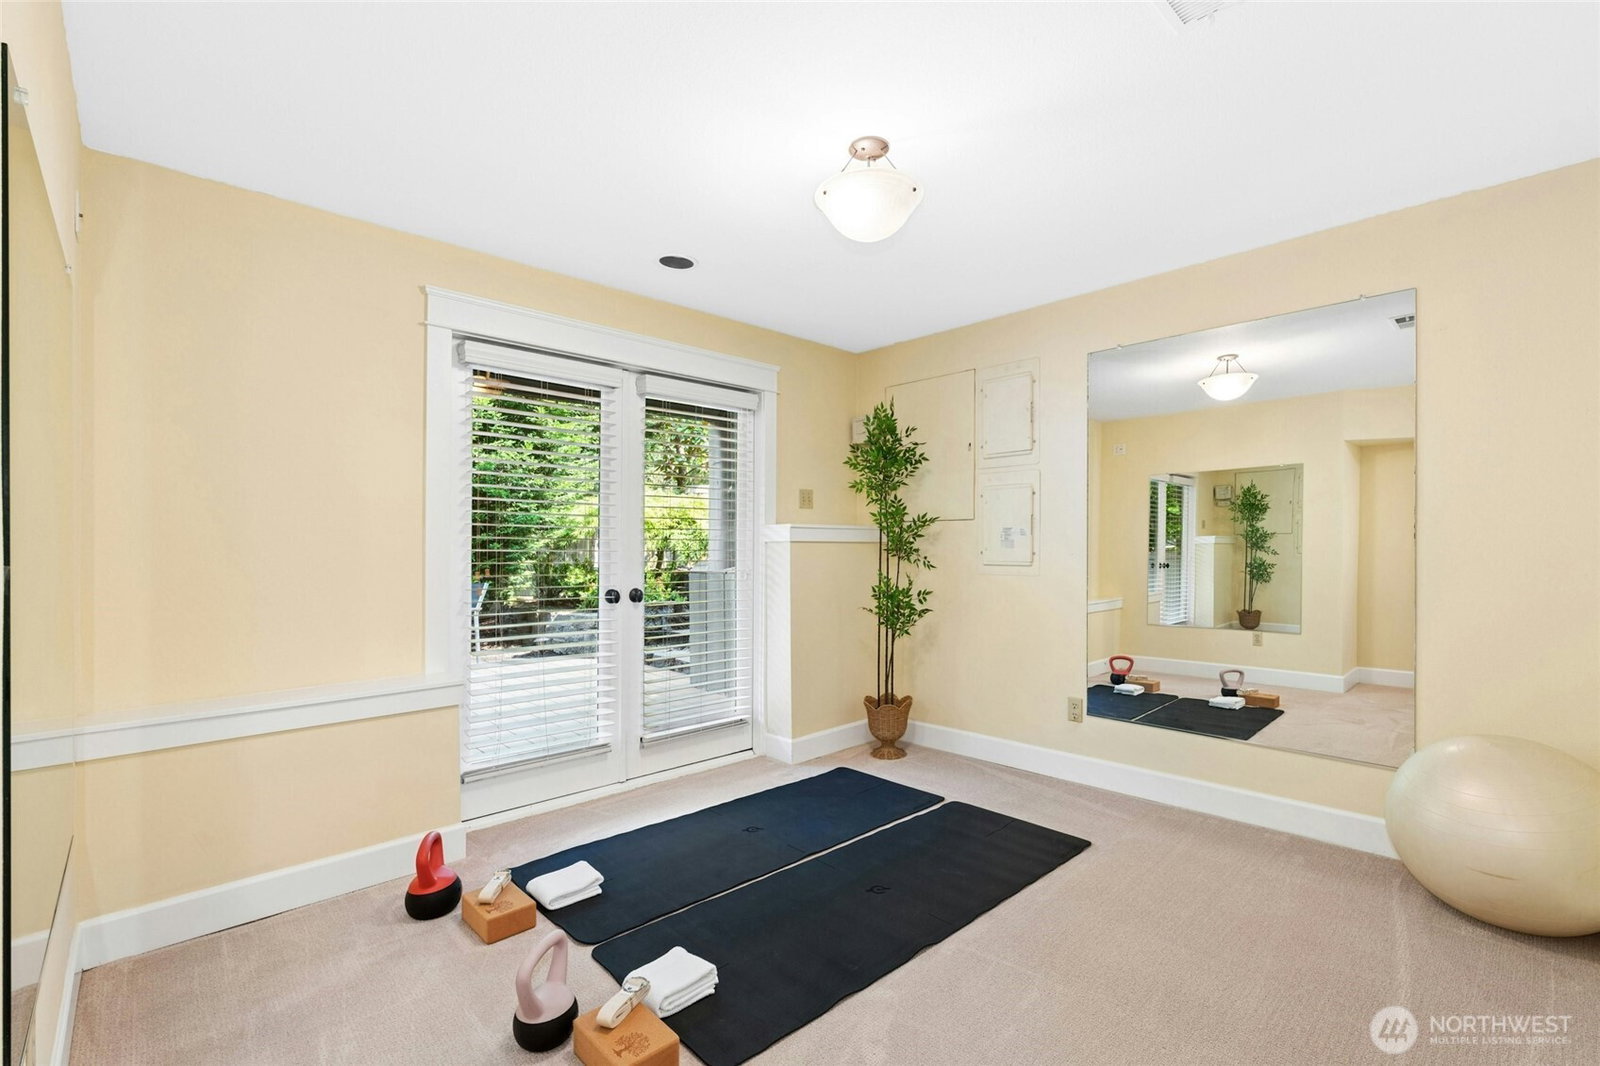
One of the best views in Kirkland at a wonderful price! This exceptional 4,120-square-foot, 4-bedroom, 3.5-bath home is set on a 15,000-square-foot lot in the peaceful and highly sought-after Holmes Point neighborhood. Tucked at the end of a quiet lane, the property enjoys beautiful southwesterly views of Lake Washington and spectacular sunsets from practically every room. Massive main-level entertaining deck perfect for summer night hangouts. Built in 1978 and thoughtfully maintained by these original owners, the home offers light-filled, generous living spaces with many updates made over the years, while providing an incredible opportunity to enjoy one of Kirkland’s most desirable settings. Holmes Point is surrounded by more than 600 acres of protected forest, scenic hiking trails, and waterfront parks, creating a rare sense of tranquility, privacy and connection to nature. Enjoy convenient access to Lake Washington with a neighborhood boat launch just a block or two away, plus Denny Park and its waterfront access just a few blocks south. A wonderful combination of views, space, privacy, and an exceptional neighborhood setting—offering the quintessential Holmes Point lifestyle at an exceptional price point.
 Based on information submitted to the MLS GRID as of . All data is obtained from various sources and may not have been verified by broker or MLS GRID. Supplied Open House Information is subject to change without notice. All information should be independently reviewed and verified for accuracy. Properties may or may not be listed by the office/agent presenting the information.IDX information is provided exclusively for consumers’ personal noncommercial use, and may not be used for any purpose other than to identify prospective properties consumers may be interested in purchasing.
