

Listing courtesy of COMPASS.
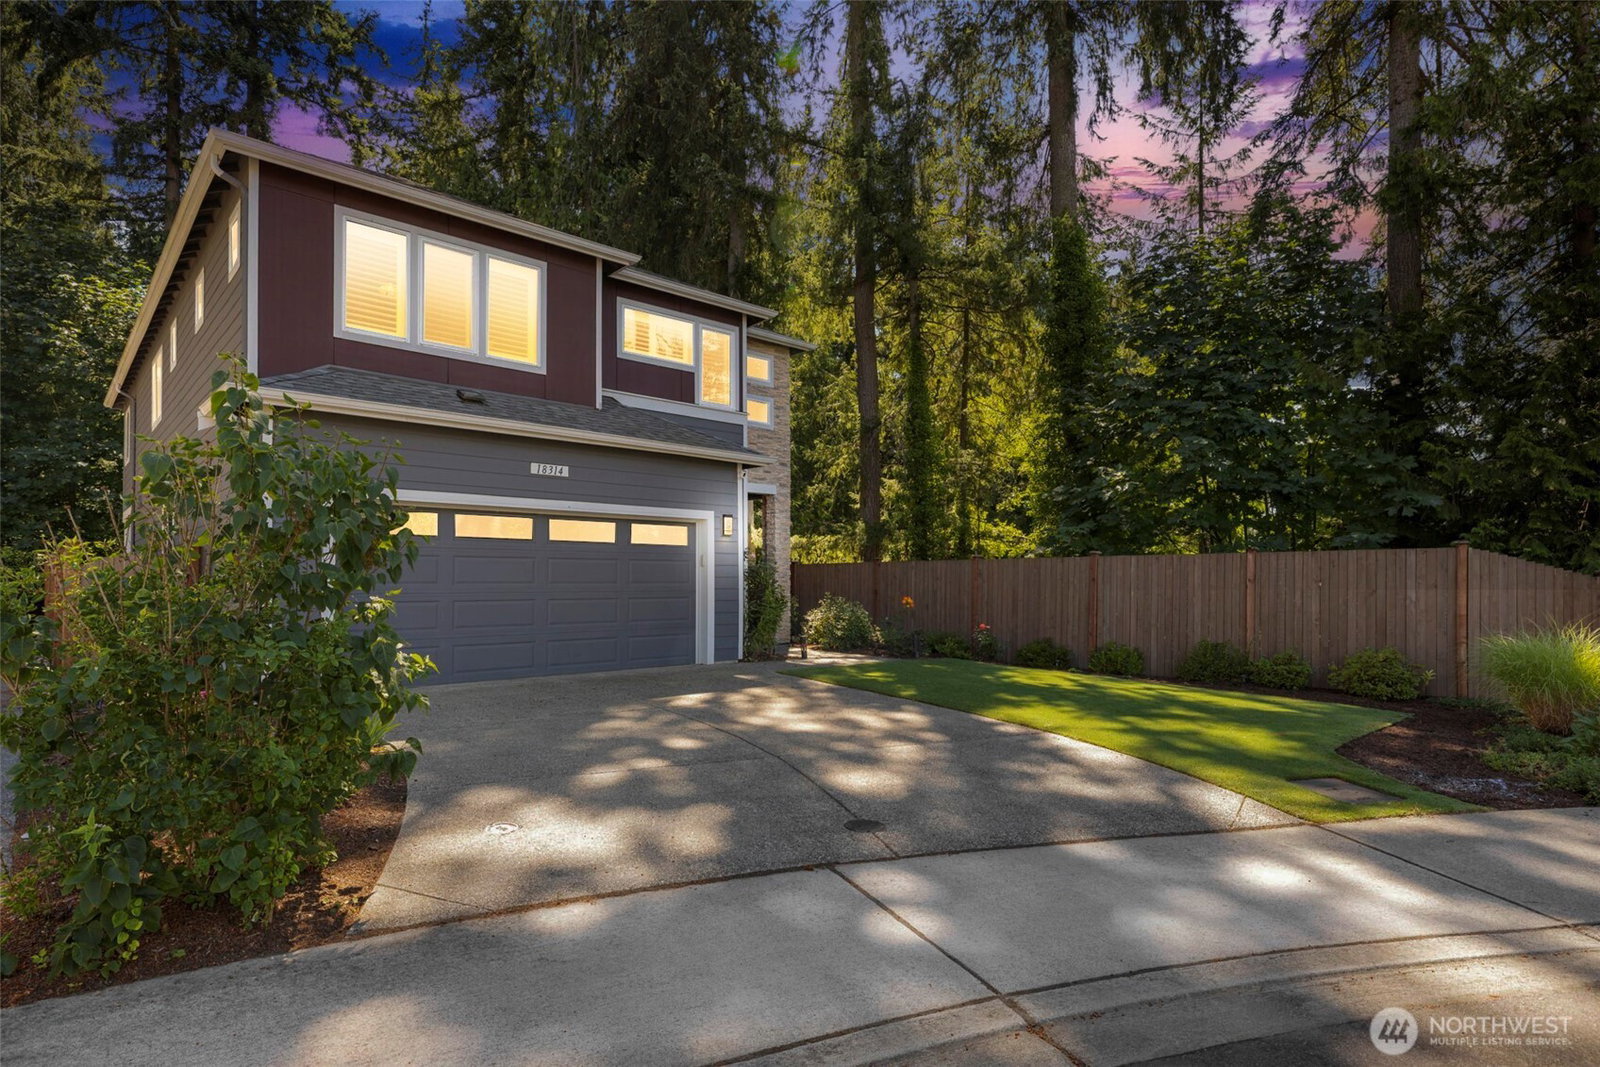
Tucked away in the sought-after Silver Peak West neighborhood, this stunning residence combines refined craftsmanship with modern innovation. Positioned at the end of a peaceful cul-de-sac and bordering a lush, serene greenbelt, the home offers a rare level of privacy and a natural backdrop that feels worlds away from the daily grind. Inside, the attention to detail is immediate. Custom shutters frame the windows, while bespoke built-ins add both character and sophisticated storage solutions throughout the living spaces. This home is also fully smart-home ready, allowing you to seamlessly integrate your favorite technology for ultimate convenience and control. When the temperature rises, stay perfectly cool thanks to the integrated central air conditioning—a premium feature that ensures year-round comfort. The outdoor spaces are designed for maximum enjoyment with zero stress. Both the front and backyards feature high-quality turf, providing vibrant, year-round greenery without the hassle of mowing or maintenance. It’s the perfect setting for hosting or relaxing against the backdrop of the neighboring greenbelt. The location strikes a perfect balance between a private retreat and total convenience. While the setting feels like a sanctuary, you are only moments away from the best amenities in the area, including diverse shopping, dining, and easy transit access. This is a home where custom finishes and smart capabilities meet an effortless, low-maintenance lifestyle.
 Based on information submitted to the MLS GRID as of . All data is obtained from various sources and may not have been verified by broker or MLS GRID. Supplied Open House Information is subject to change without notice. All information should be independently reviewed and verified for accuracy. Properties may or may not be listed by the office/agent presenting the information.IDX information is provided exclusively for consumers’ personal noncommercial use, and may not be used for any purpose other than to identify prospective properties consumers may be interested in purchasing.
