




Listing courtesy of RE/MAX Elite.
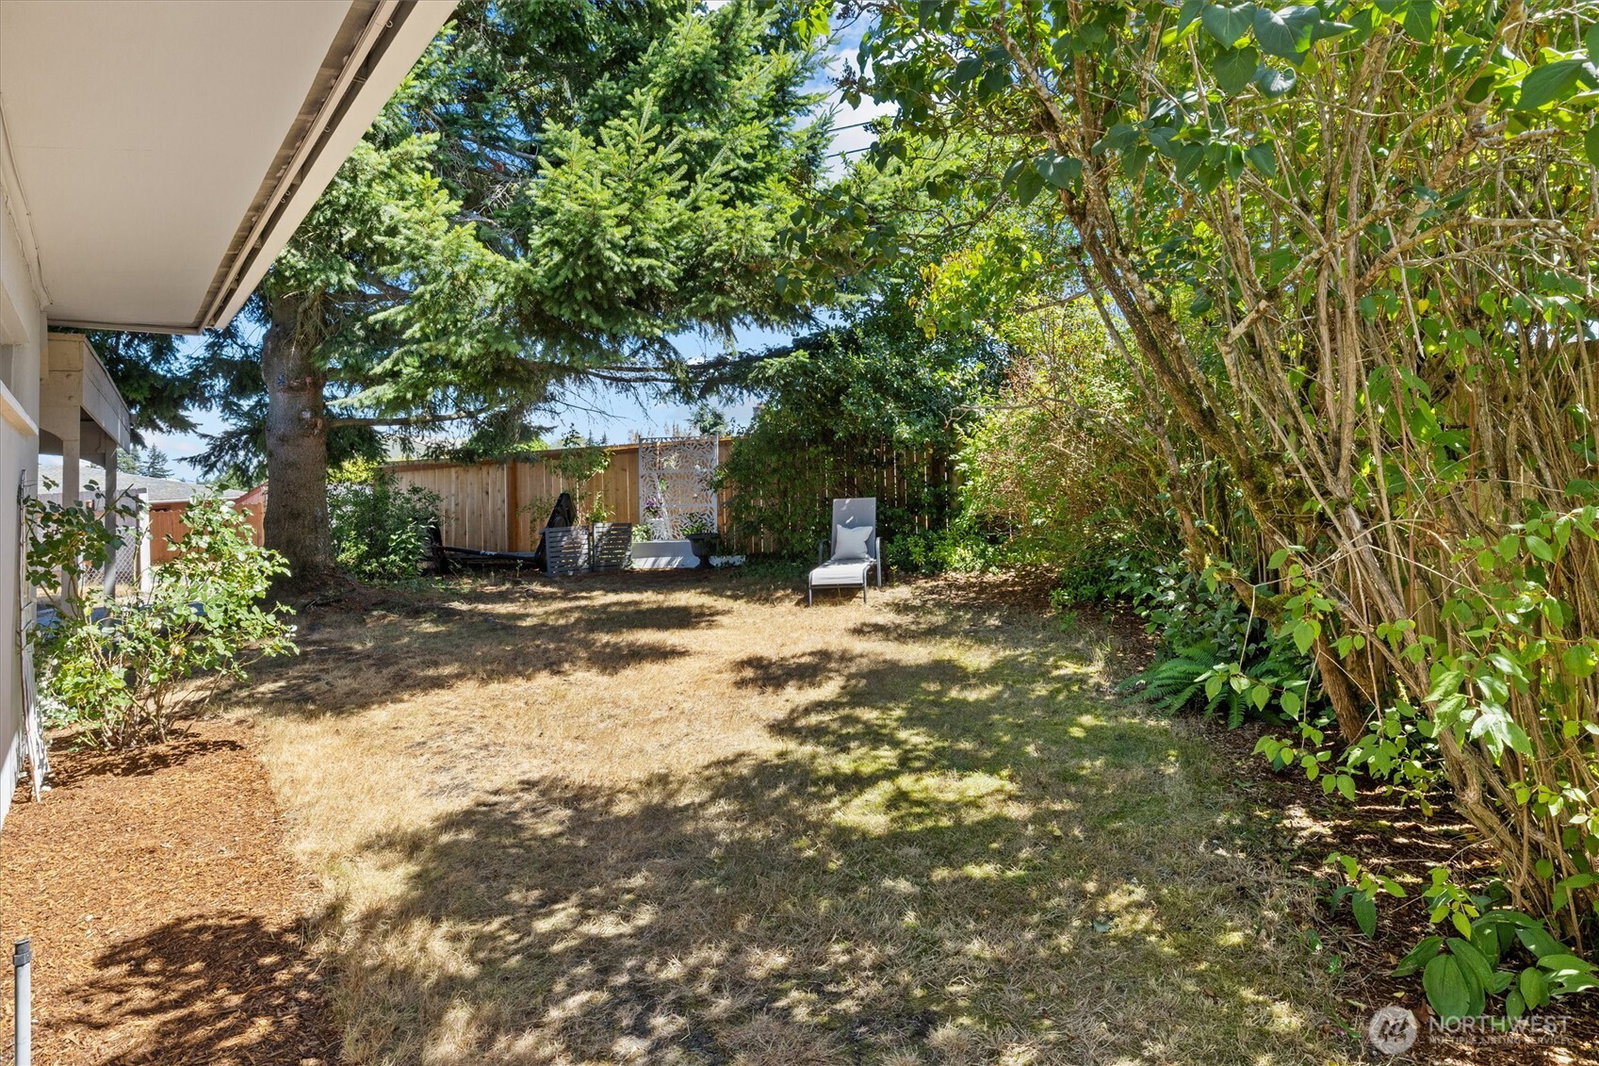
Welcome home to this charming 1949 rambler in Everett's highly sought-after Claremont neighborhood! Nestled on one of the area's most desirable, quiet streets, this beautifully updated home offers the perfect blend of timeless character and modern convenience. Featuring 2 bedrooms plus a dedicated office, 1.75 bathrooms, and an inviting great room floor plan, w/gas fireplace, the open layout is ideal for everyday living and entertaining. The updated kitchen boasts granite countertops, hardwood floors, and all appliances stay, making this home truly move-in ready. Stay comfortable year-round with a forced-air furnace. While territorial views and the peaceful setting create a private retreat you'll love coming home to. Situated on an oversized .24-acre fenced lot, there's plenty of room to garden, play, or entertain. The property also features a carport in back, and a drive-through garage with rear alley access, and additional street parking—offering exceptional flexibility for vehicles, hobbies, or storage. Located just steps from the Everett Golf & Country Club, parks, shopping, dining, schools, and with easy access to I-5. This is a rare opportunity to own a beautifully maintained home in one of Everett's most established and desirable neighborhoods. Don't miss it!
 Based on information submitted to the MLS GRID as of . All data is obtained from various sources and may not have been verified by broker or MLS GRID. Supplied Open House Information is subject to change without notice. All information should be independently reviewed and verified for accuracy. Properties may or may not be listed by the office/agent presenting the information.IDX information is provided exclusively for consumers’ personal noncommercial use, and may not be used for any purpose other than to identify prospective properties consumers may be interested in purchasing.
