

Listing courtesy of Coldwell Banker Danforth.
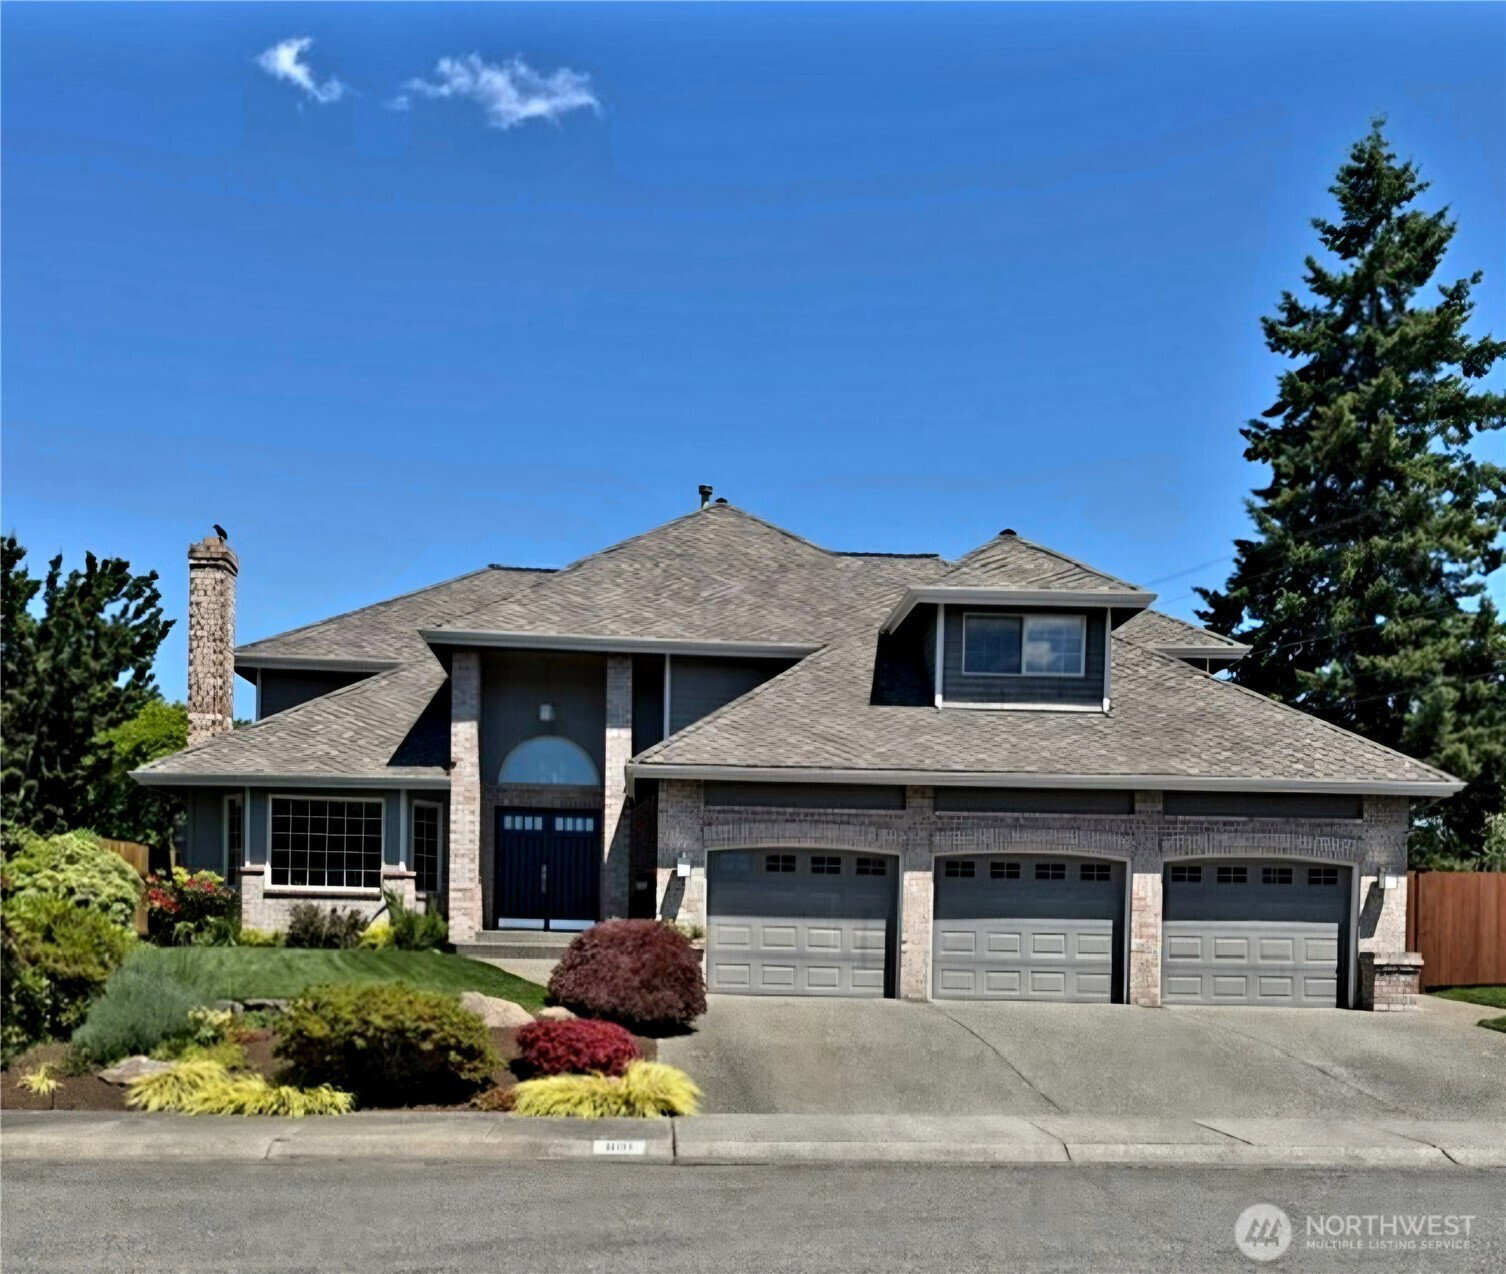
Welcome to desirable Marta Estates—now offered at $1,149,950! This move-in-ready 4-bedroom, 2.5-bath NW Traditional sits on a large corner lot with NO HOA and has been exceptionally maintained. Highlights include new carpet, new furnace, new crawlspace ducting & insulation. Newer 50-year architectural roof, Bosch appliances and a 3-car garage with overhead storage, metal cabinetry & built-in workbenches. Double front doors open to a warm, inviting interior with tasteful updates and a unique dual-staircase design—one leading to the oversized bonus room, the other to 4 generously sized bedrooms. Updated primary & guest baths. Formal living & dining flow into the open kitchen and family room, ideal for entertaining. Enjoy the deck, patio with stone gas fire table, mature landscaping, sprinkler system and large fenced yard with negotiable swim spa plus room to garden, play or potentially park an RV. Near Martha Lake, Airport Park, Mill Creek Town Center, shopping, dining, I-5 & I-405.
 Based on information submitted to the MLS GRID as of . All data is obtained from various sources and may not have been verified by broker or MLS GRID. Supplied Open House Information is subject to change without notice. All information should be independently reviewed and verified for accuracy. Properties may or may not be listed by the office/agent presenting the information.IDX information is provided exclusively for consumers’ personal noncommercial use, and may not be used for any purpose other than to identify prospective properties consumers may be interested in purchasing.
