




Listing courtesy of eXp Realty.
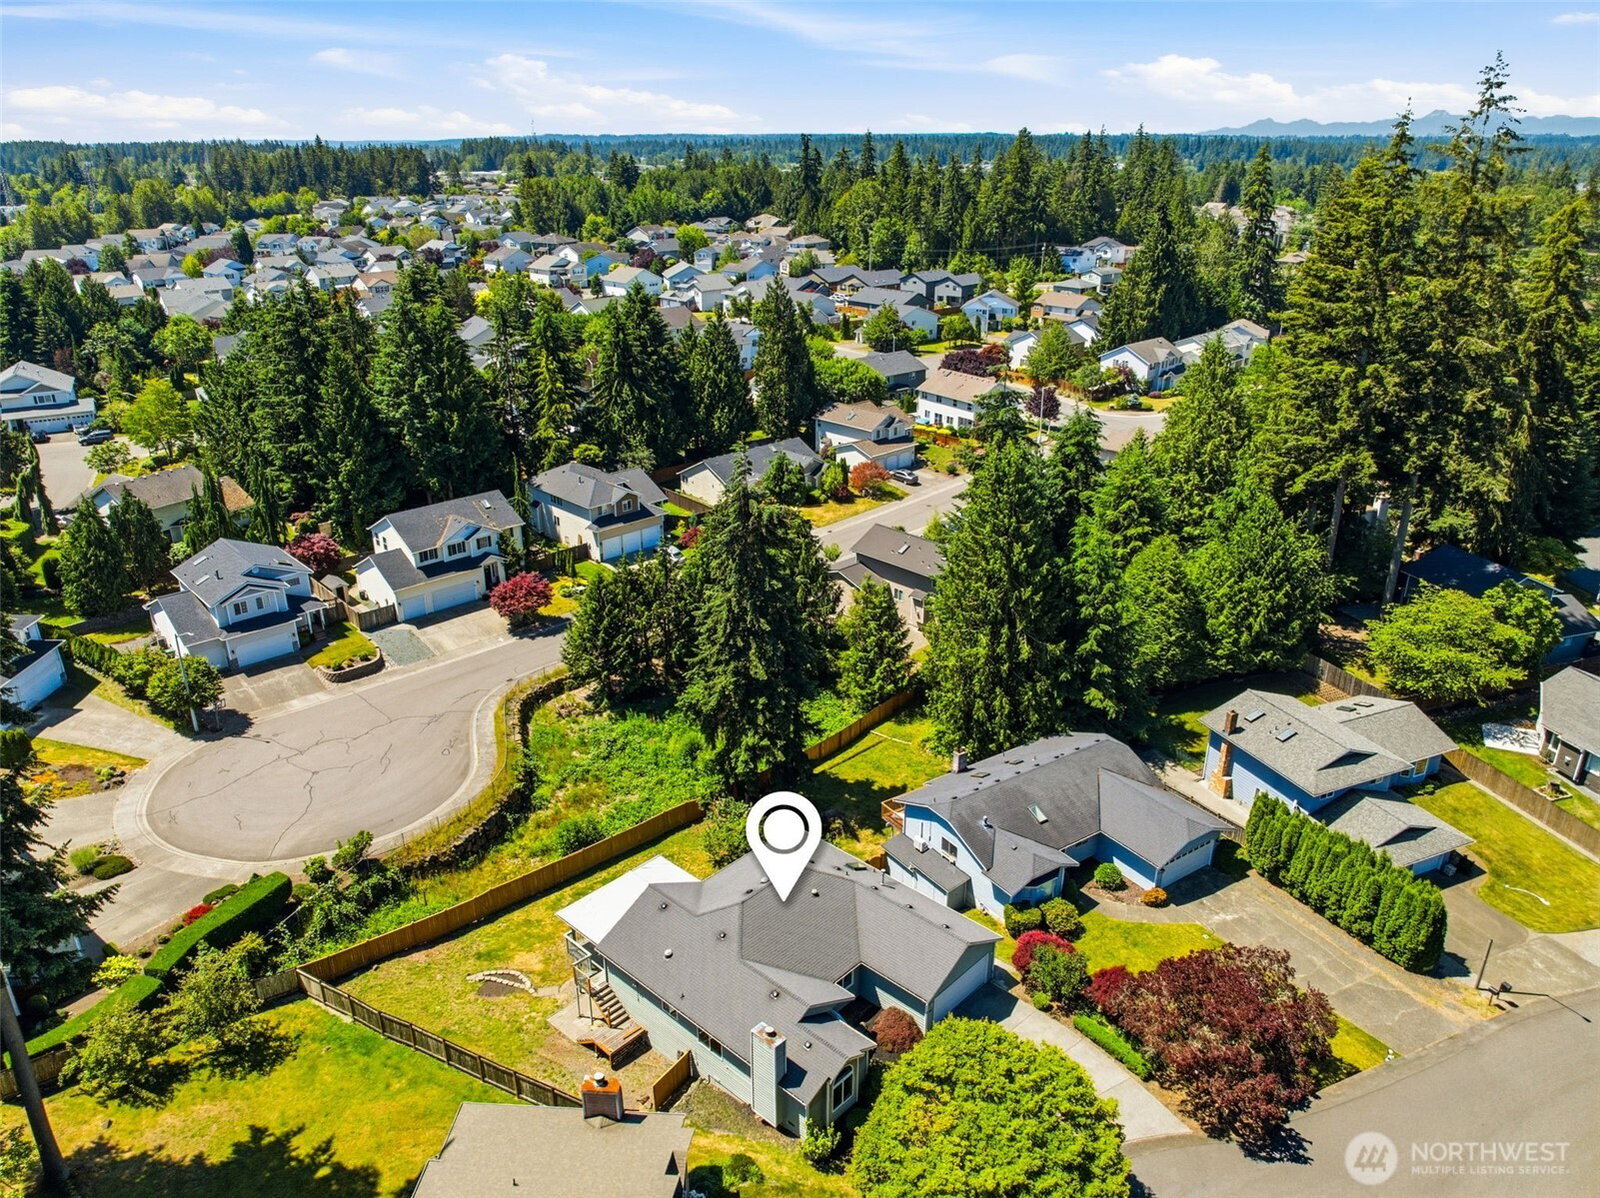
NEW PRICE $1,099,000!!! One of the largest true 5-bedroom homes in the desirable Crescent Wood community with no HOA, offering nearly 3,100 SF. This daylight basement rambler features a flexible layout ideal for multi-generational living, guests, or home offices. Formal living and dining areas, hardwood floors, and multiple gathering spaces add comfort. The kitchen offers ample cabinetry, granite tile countertops, a full-height granite tile backsplash, a large peninsula with breakfast bar seating, and sought-after gas cooking. A cozy sitting room off the dining area includes a gas fireplace. The daylight basement has 2 bedrooms, a 3/4 bath, a large recreation room, and sliding glass doors to a spacious covered patio and backyard. An additional bonus room provides a dedicated home office or flex space separate from the main living areas. Updates include new carpet, a stainless steel refrigerator, new windows, window coverings, and newer HVAC and water heater systems, including efficient gas heating. Enjoy a covered deck overlooking mature landscaping and fruit trees on a nearly 10,000 SF lot. Ample storage includes multiple storage closets and a stand-up crawl space. Conveniently located near highly regarded schools, parks, shopping, dining, and commuter routes. All appliances, including the washer and dryer, are included.
 Based on information submitted to the MLS GRID as of . All data is obtained from various sources and may not have been verified by broker or MLS GRID. Supplied Open House Information is subject to change without notice. All information should be independently reviewed and verified for accuracy. Properties may or may not be listed by the office/agent presenting the information.IDX information is provided exclusively for consumers’ personal noncommercial use, and may not be used for any purpose other than to identify prospective properties consumers may be interested in purchasing.
