




Listing courtesy of Real Broker LLC.
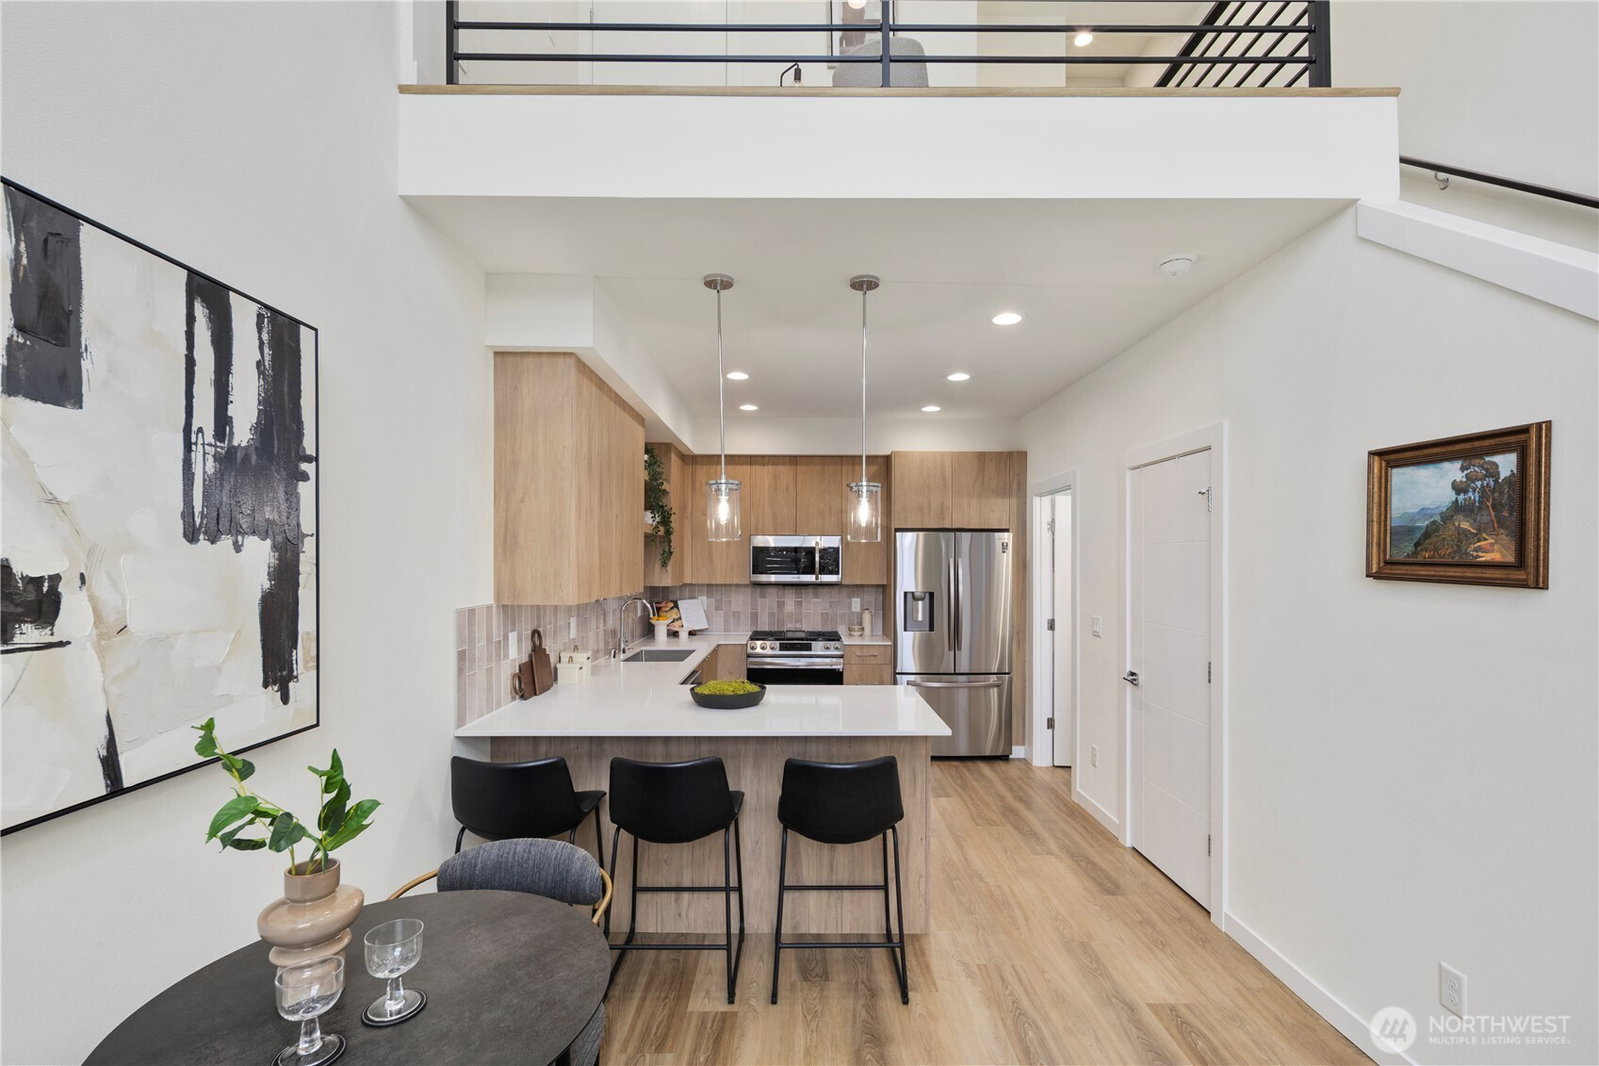
Glenwood Townhome by Greencity Development brings modern design, natural light, and everyday convenience to the heart of Lake City. This 2 bedroom townhome lives larger than expected with soaring ceilings, west facing sunset views, dramatic floor to ceiling windows, AC, Ring security, and a mezzanine loft that adds flexible space for work, lounge, or retreat. The kitchen blends warmth and function with wraparound quartz counters, full height taupe tile backsplash, oak soft close cabinetry, Samsung stainless steel appliances, gas range, built in griddle, and a three seat breakfast nook for everyday living. Thoughtful finishes continue throughout with LVP flooring, upgraded trim, recessed lighting, motorized Levolor shades, and a Danish Distinct inspired palette that creates a clean, modern feel. Upstairs, the primary suite offers a spa inspired bath with dual vanities, frameless glass shower, dual shower heads, and floor to ceiling tile. Above it all, the west facing rooftop deck is built for entertaining with sunset views, gas hookup, outdoor power, and water connection. No HOA, off street parking, and close to groceries, dining, shops, parks, Green Lake, Northgate, Seattle, and the Eastside. A lifestyle!
 Based on information submitted to the MLS GRID as of . All data is obtained from various sources and may not have been verified by broker or MLS GRID. Supplied Open House Information is subject to change without notice. All information should be independently reviewed and verified for accuracy. Properties may or may not be listed by the office/agent presenting the information.IDX information is provided exclusively for consumers’ personal noncommercial use, and may not be used for any purpose other than to identify prospective properties consumers may be interested in purchasing.
